
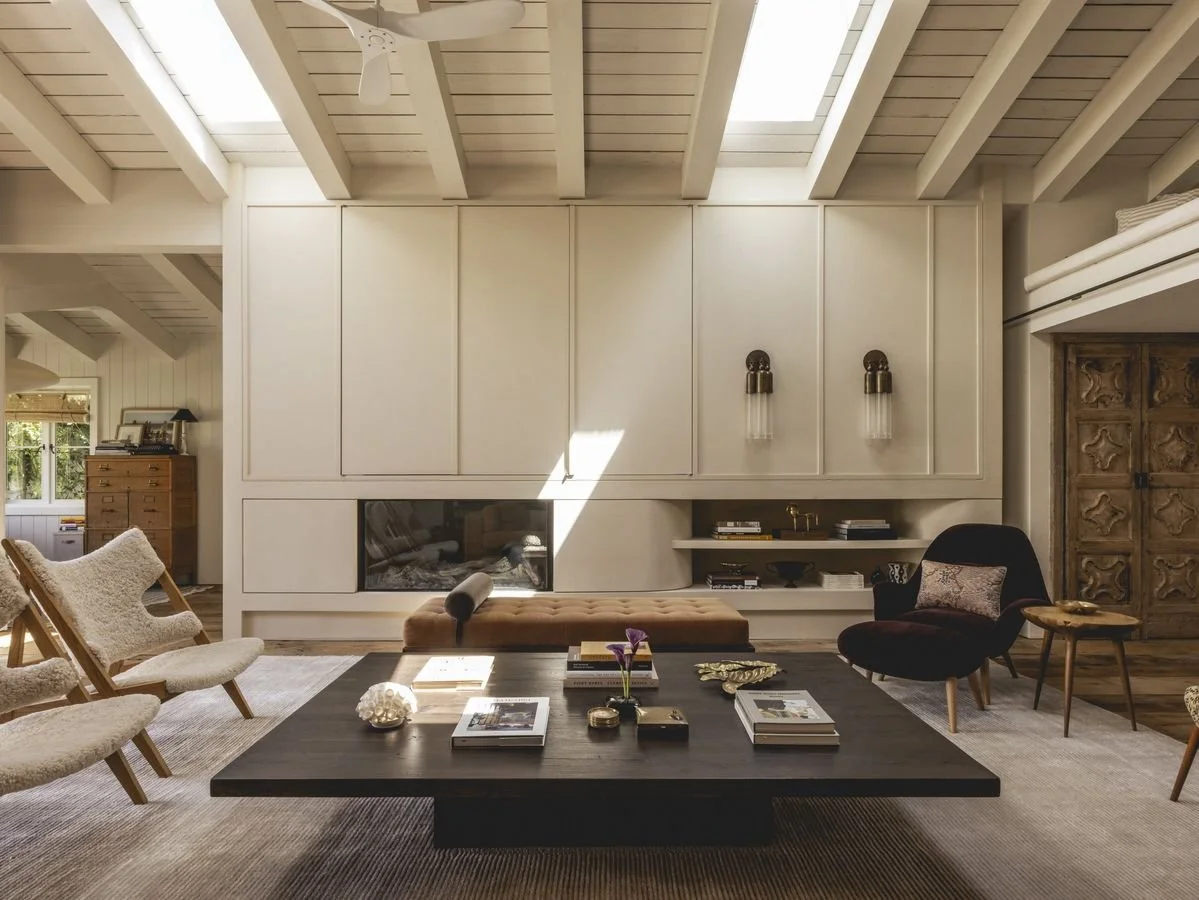
The architecture tells us where we are.
The interiors tell us how we live.
OUR APPROACH
Our expertise covers architecture, interiors, landscaping, bespoke furniture and full procurement of furniture, lighting, art and curated objects. At studio MONTE/ROW, we create highly personal spaces that combine Scandinavian simplicity with local influences and timeless character.
With over a decade of experience and a trusted global network, we design projects that combine ambition with function resulting in projects that stand out in the market. For developers and builders we are not only a design partner, but also a strategic partner bringing knowledge how architecture and interiors can maximize projects potential in both function and profit.
At studio MONTE/ROW we believe that a successful project comes from combining four architectural pillars - architecture, design, landscape and objects.
1 / ARCHITECTURE / INTERIORS / LANDSCAPES
Studio MONTE/ROW delivers complete architectural and interior design services for private and commercial clients internationally. From site visits and analysis to concept development, detailed design and documentation, we combine functionality, craftsmanship and timeless aesthetics across architecture, interiors and landscape.
Our expertise covers architectural specifications, built interior solutions, decorating and landscape design. Every idea is translated into detailed drawings and precise documentation, guiding each project from start to finish and creating spaces that enrich the way people live and interact.
2 / INTERIOR PROCUREMENT
We don’t just design spaces, we create environments that become the backdrop for meaningful moments and lasting memories. Selecting furniture and fixtures is an important part of the design process, bringing together function, comfort and character.
Together with leading partners, we source, negotiate and procure everything from furniture and carpets to textiles, lighting and fixtures. Each element is carefully selected to support the project’s aesthetic vision while meeting budget and timeline requirements.
3 / VISUALIZATION
Visualization is a key part of creating a successful project, giving clients a clear view of the final design. Our visualization service brings projects to life, highlighting forms, textures, colours, lighting and materials, and helping communicate the design from an early stage.
Visualizations support decision-making, strengthen communication within the project group and play an important role in project sales and marketing. They help clients, buyers and partners understand the vision and see how the final design will come together.
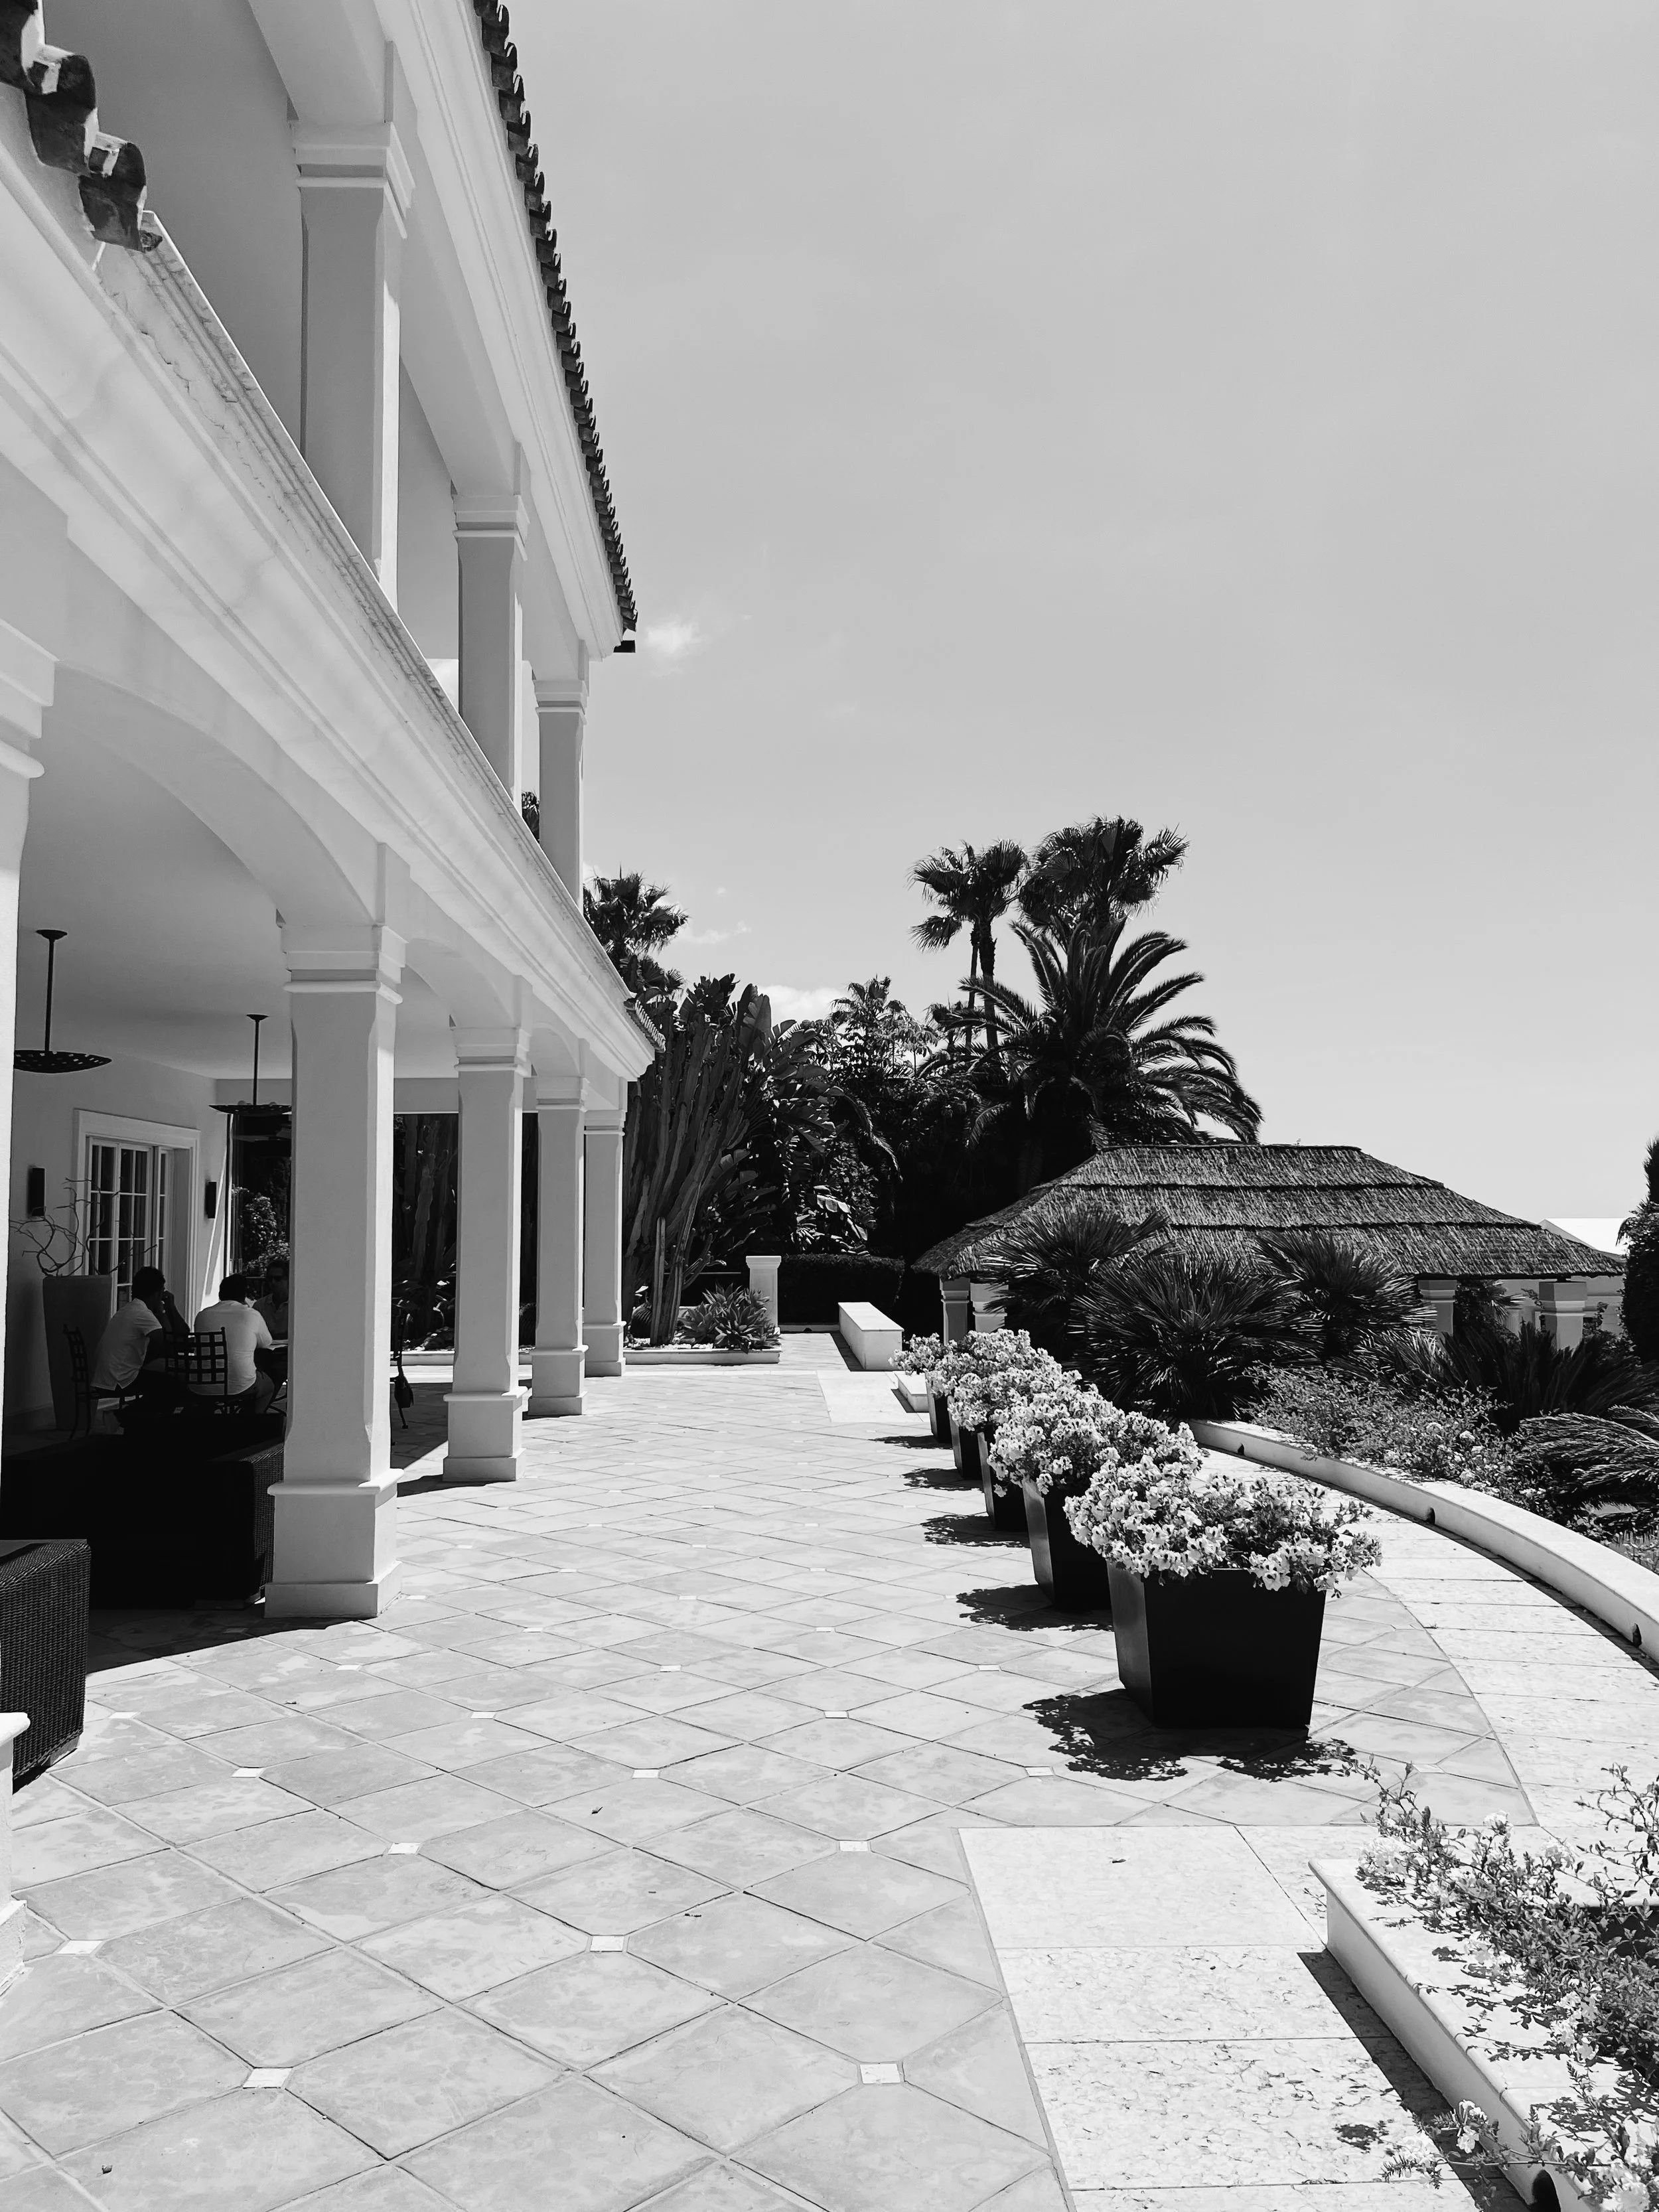
From architecture and interiors to landscape and procurement, we bring together creative vision, thoughtful design and considered details throughout the project to create cohesive interiors and architecture that feel considered, timeless and personal. The following is an overview of the services we offer across the design process:
Interior procurement
Budget management
Product and furniture sourcing
Material and product specifications
Purchasing and order management
Supplier and manufacturer coordination
Logistics and delivery
Installation and styling
After-sales support
Visualisation
Design concepts and visual direction
3D modelling and architectural visualisation
Materials, finishes, furniture and lighting
Final visualisations
Presentation and marketing imagery
Architecture / interiors / landscapes
Site visits and analysis
Space planning and floorplans
Design concepts and development
Architectural and technical drawings
Material and finish specifications
Bespoke interiors and detailing
Furniture and lighting selection
Budgets and quotations
Project and contractor coordination
Site and build meetings
Styling and final installation