
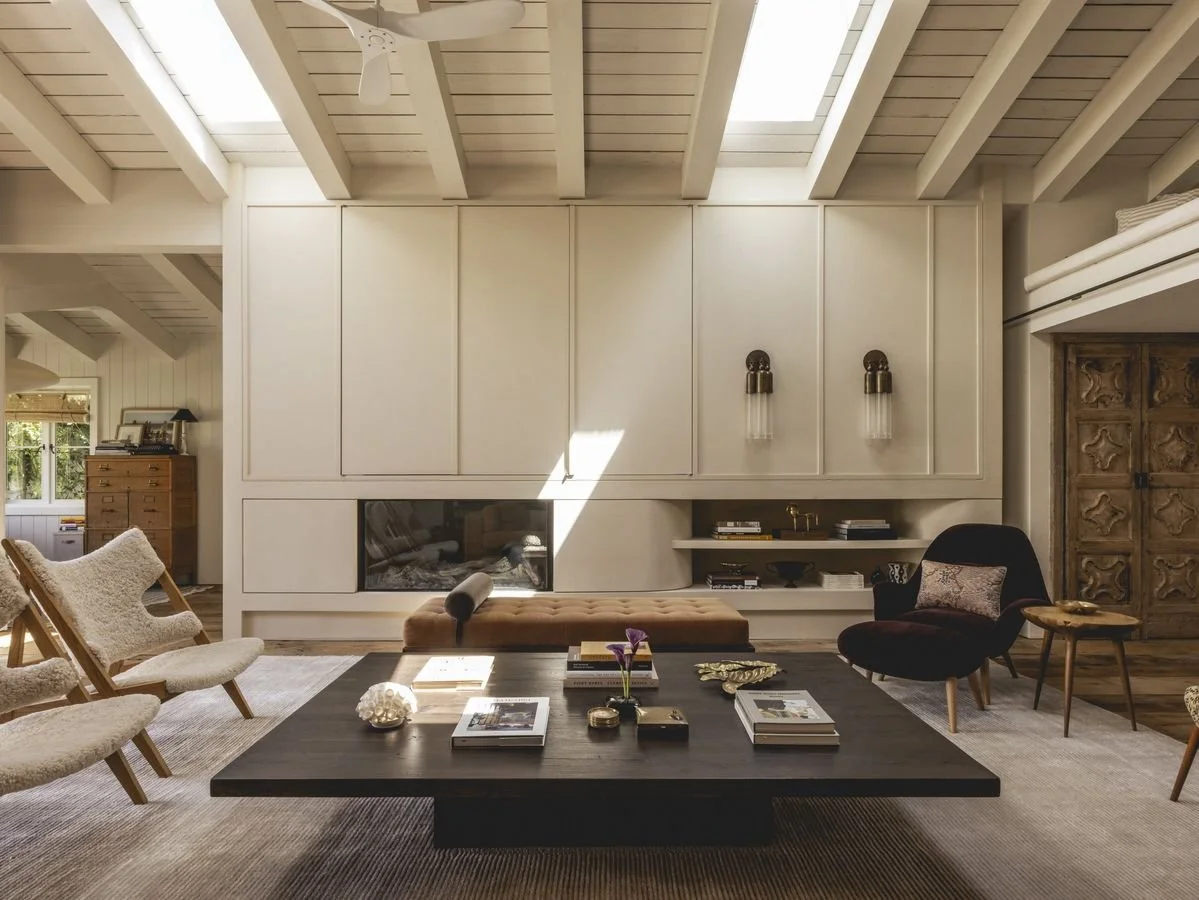
There are two things that make a room timeless:
a sense of history and a vision of future
OUR APPROACH
Our expertise covers architecture, interiors, landscaping, bespoke furniture and full procurement of furniture, lighting, art and curated objects. At studio MONTE/ROW, we create highly personal spaces that combine Scandinavian simplicity with local influences and timeless character.
With over a decade of experience and a trusted global network, we design projects that combine ambition with function resulting in projects that stand out in the market. For developers and builders we are not only a design partner, but also a strategic partner bringing knowledge how architecture and interiors can maximize projects potential in both function and profit.
At studio MONTE/ROW we believe that a successful project comes from combining four architectural pillars - architecture, design, landscape and objects. What we offer are three different categories:
1 / ARCHITECTURE / INTERIORS / LANDSCAPES
Studio MONTE/ROW delivers complete architectural and interior design services for private and commercial clients internationally. From site visits and analysis to concept development, detailed design and documentation, we combine functionality, craftsmanship and timeless aesthetics across architecture, interiors and landscape.
Our expertise covers architectural specifications, built interior solutions, decorating and landscape design. Every idea is translated into detailed drawings and precise documentation, guiding each project from start to finish and creating spaces that enrich the way people live and interact.
2 / INTERIOR PROCUREMENT
We don’t just design spaces, we create environments that become the backdrop for meaningful moments and lasting memories. Selecting furniture and fixtures is a personal journey of discovery.
Together with leading partners, we source, negotiate and procure and deliver everything from furniture and carpets to textiles, lighting and fixtures. This ensures each element aligns with the projects aesthetic vision while meeting budget and timeline requirements.
3 / VISUALIZATION
Visualization is a key to creating a successful project, giving clients a clear view of the final design. Our visualization service brings projects to life, highlighting forms, textures, colors, lighting and materials.
Visualizations help with decision-making, strengthen communication within the project group and are important within project sales and marketing. It becomes the main tool of communicating the vision to clients, buyers and partners - making them an integral part of the studio MONTE/ROW experience.
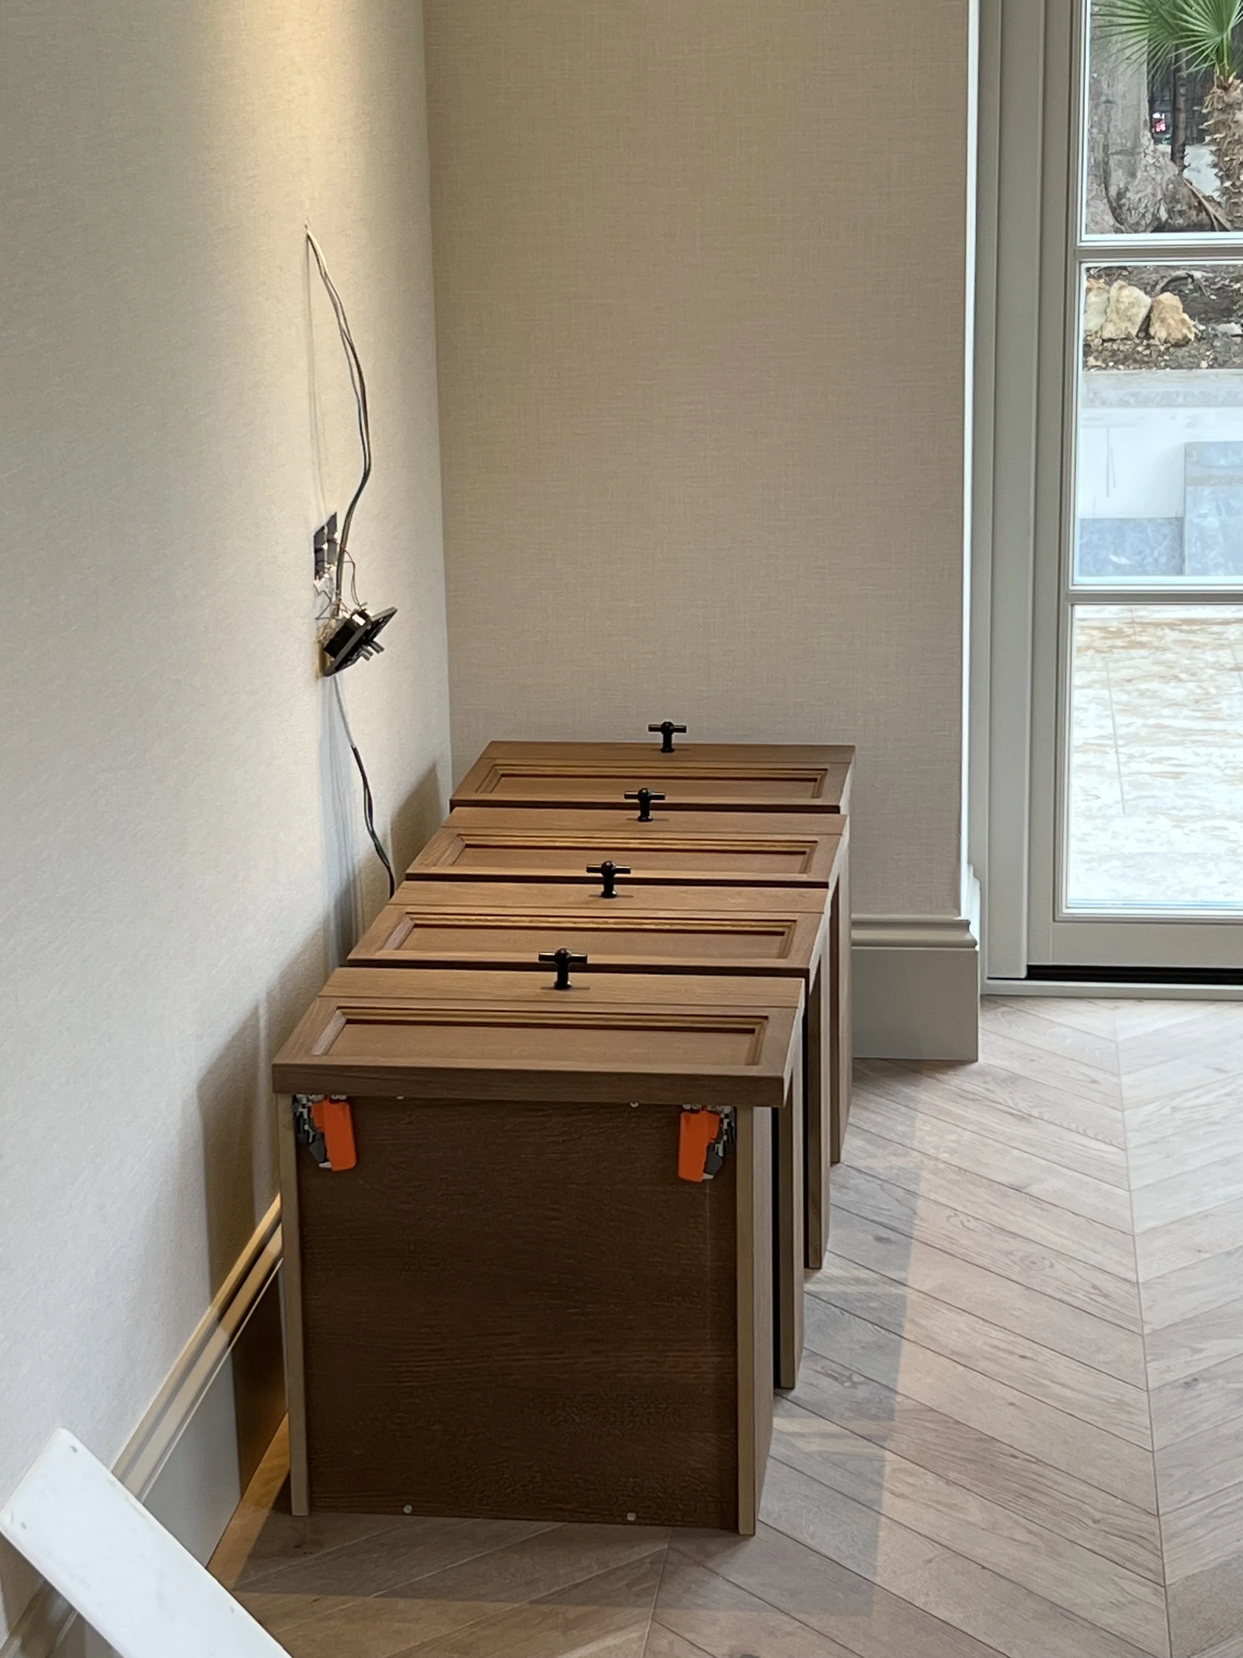
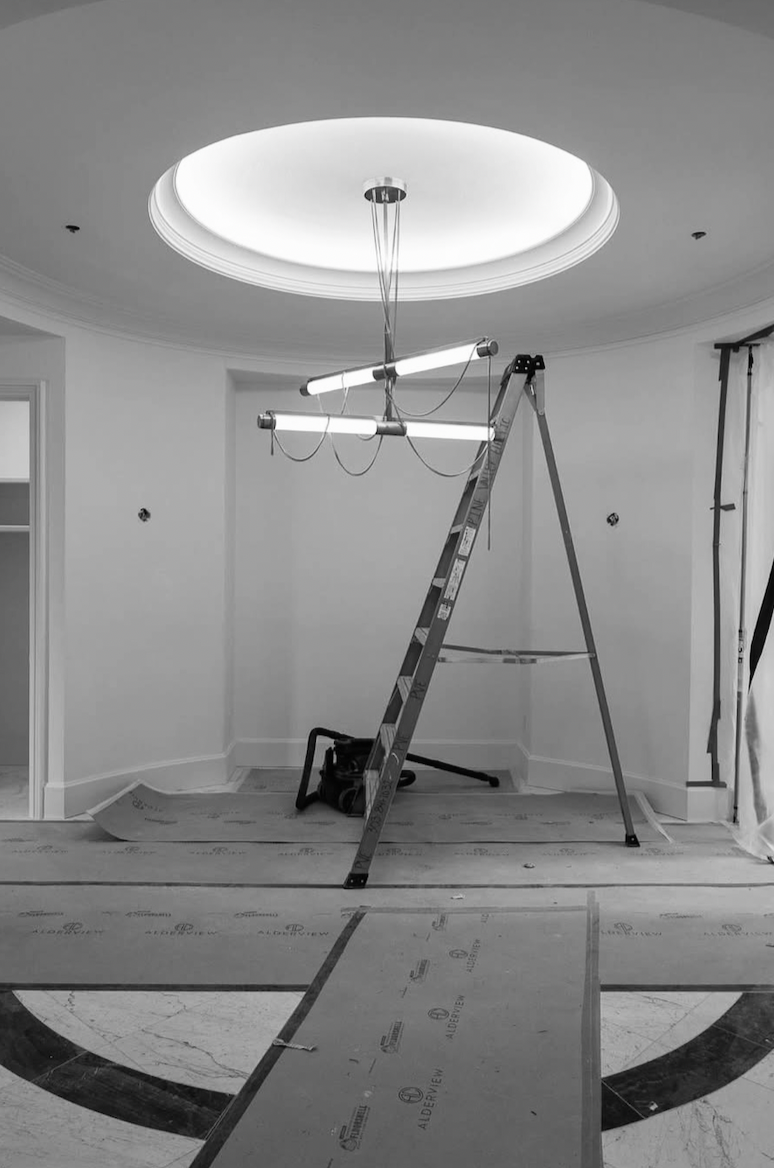
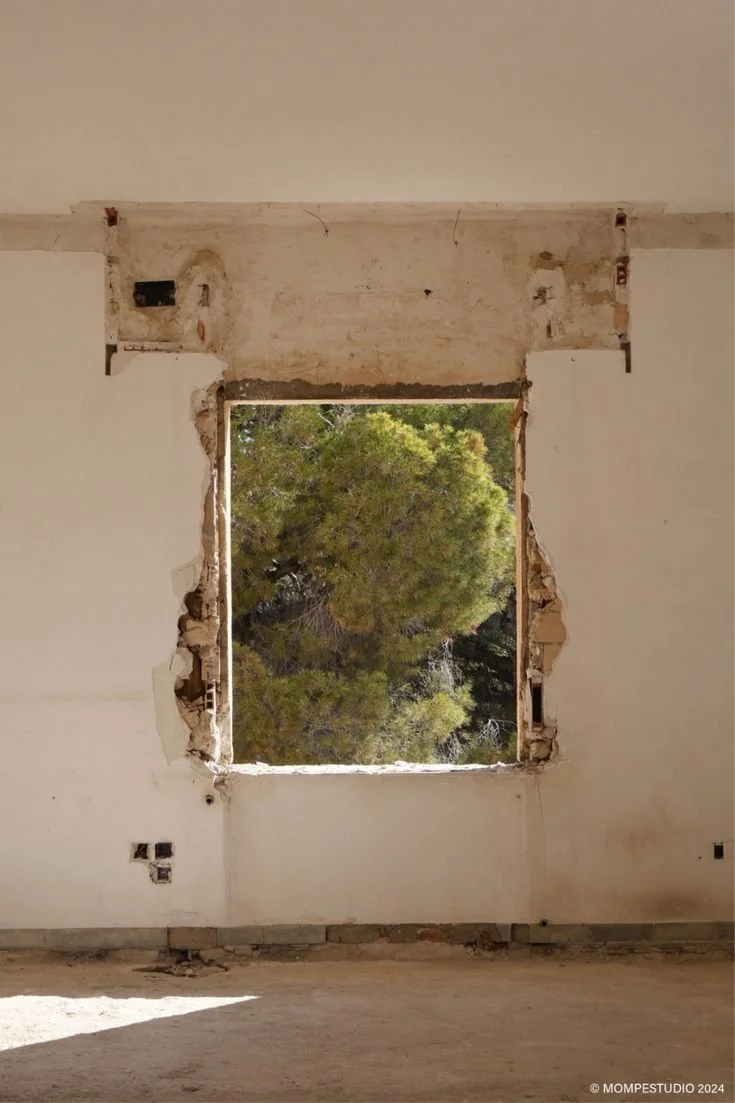
DESIGN PROCESS
Our projects progress through five major phases:
onboarding, concept, design development, construction / build and completion
1 / ONBOARDING
General analysis of the project, needs, conditions and site visit. This to build an aligned vision and expectations for the project group together with the client - to identify the overall direction of the project.
2 / CONCEPT
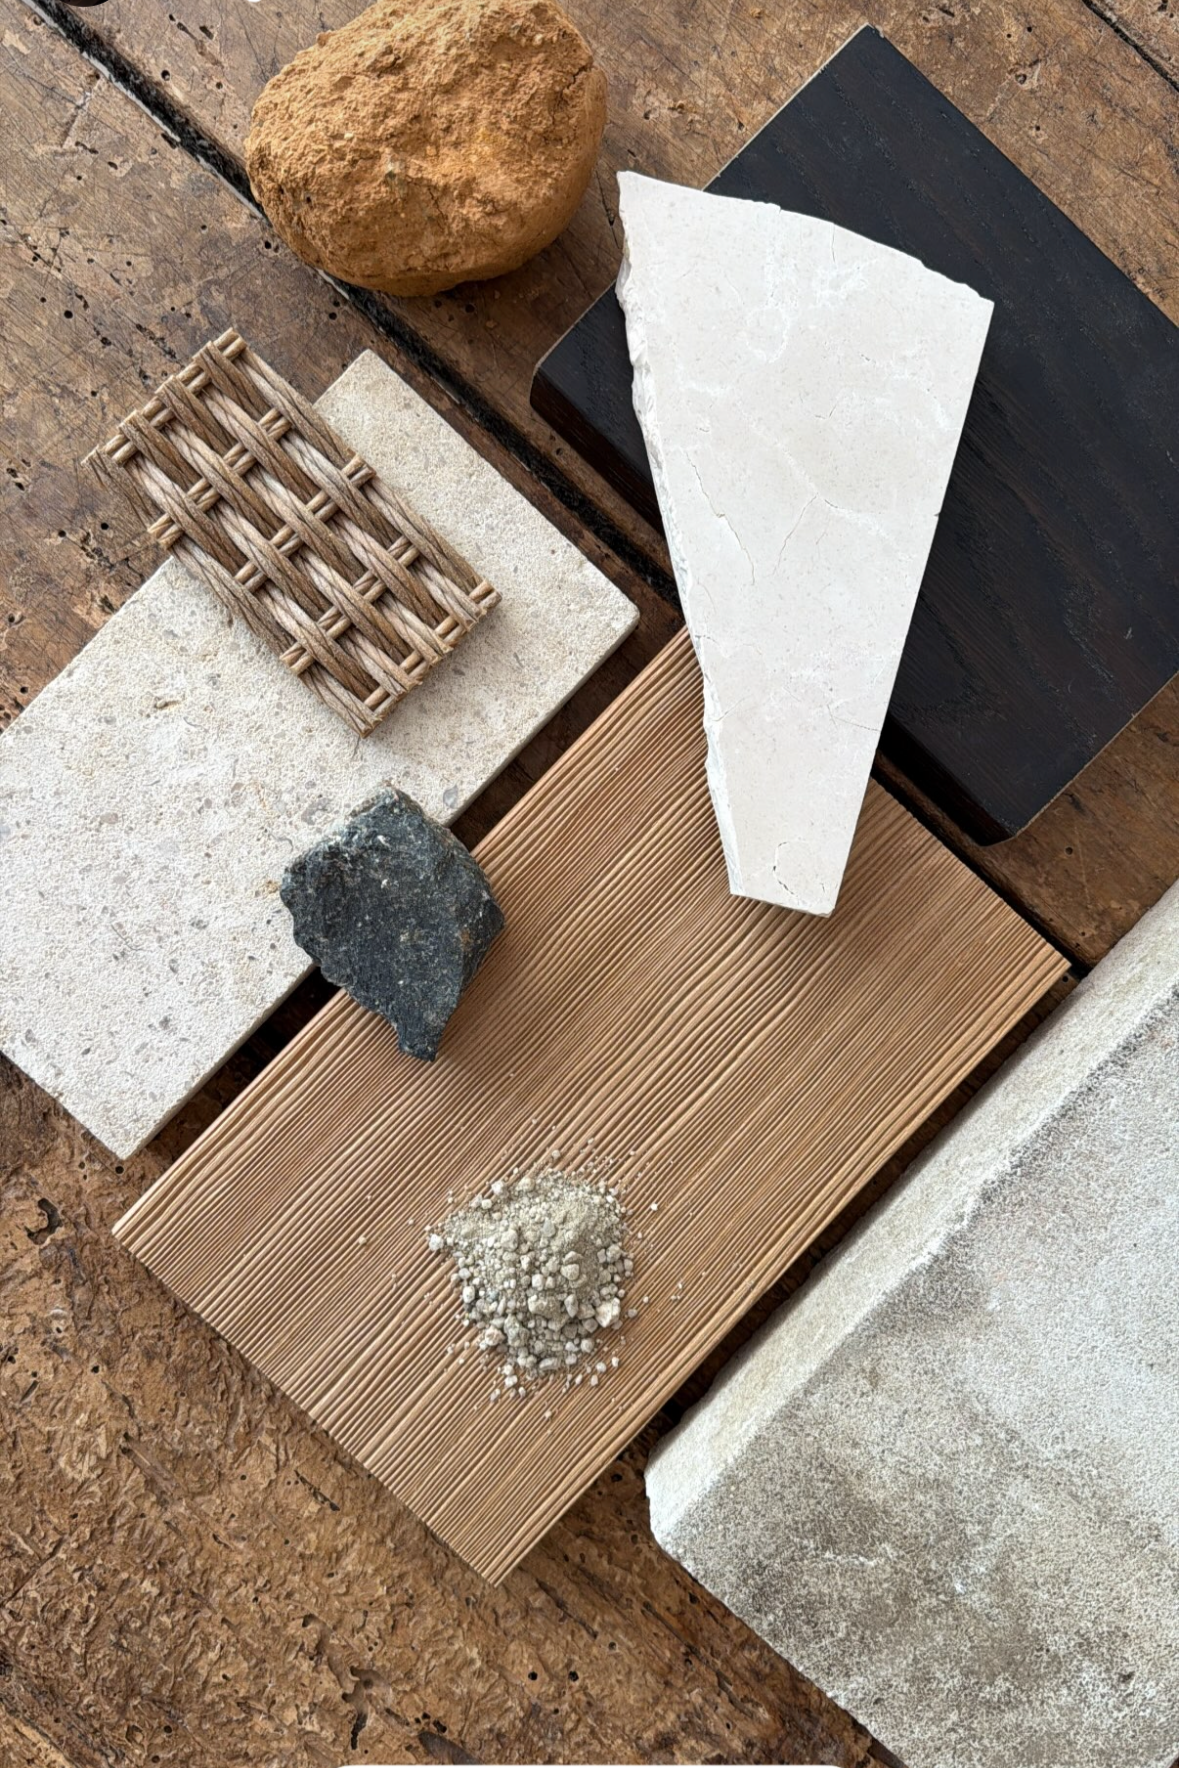
We develop floorplans and initial concepts, propose finishes, materials and the overall architectural look and feel. We provide initial interior selections and estimated budget to bring your vision to life.
3 / DESIGN DEVELOPMENT
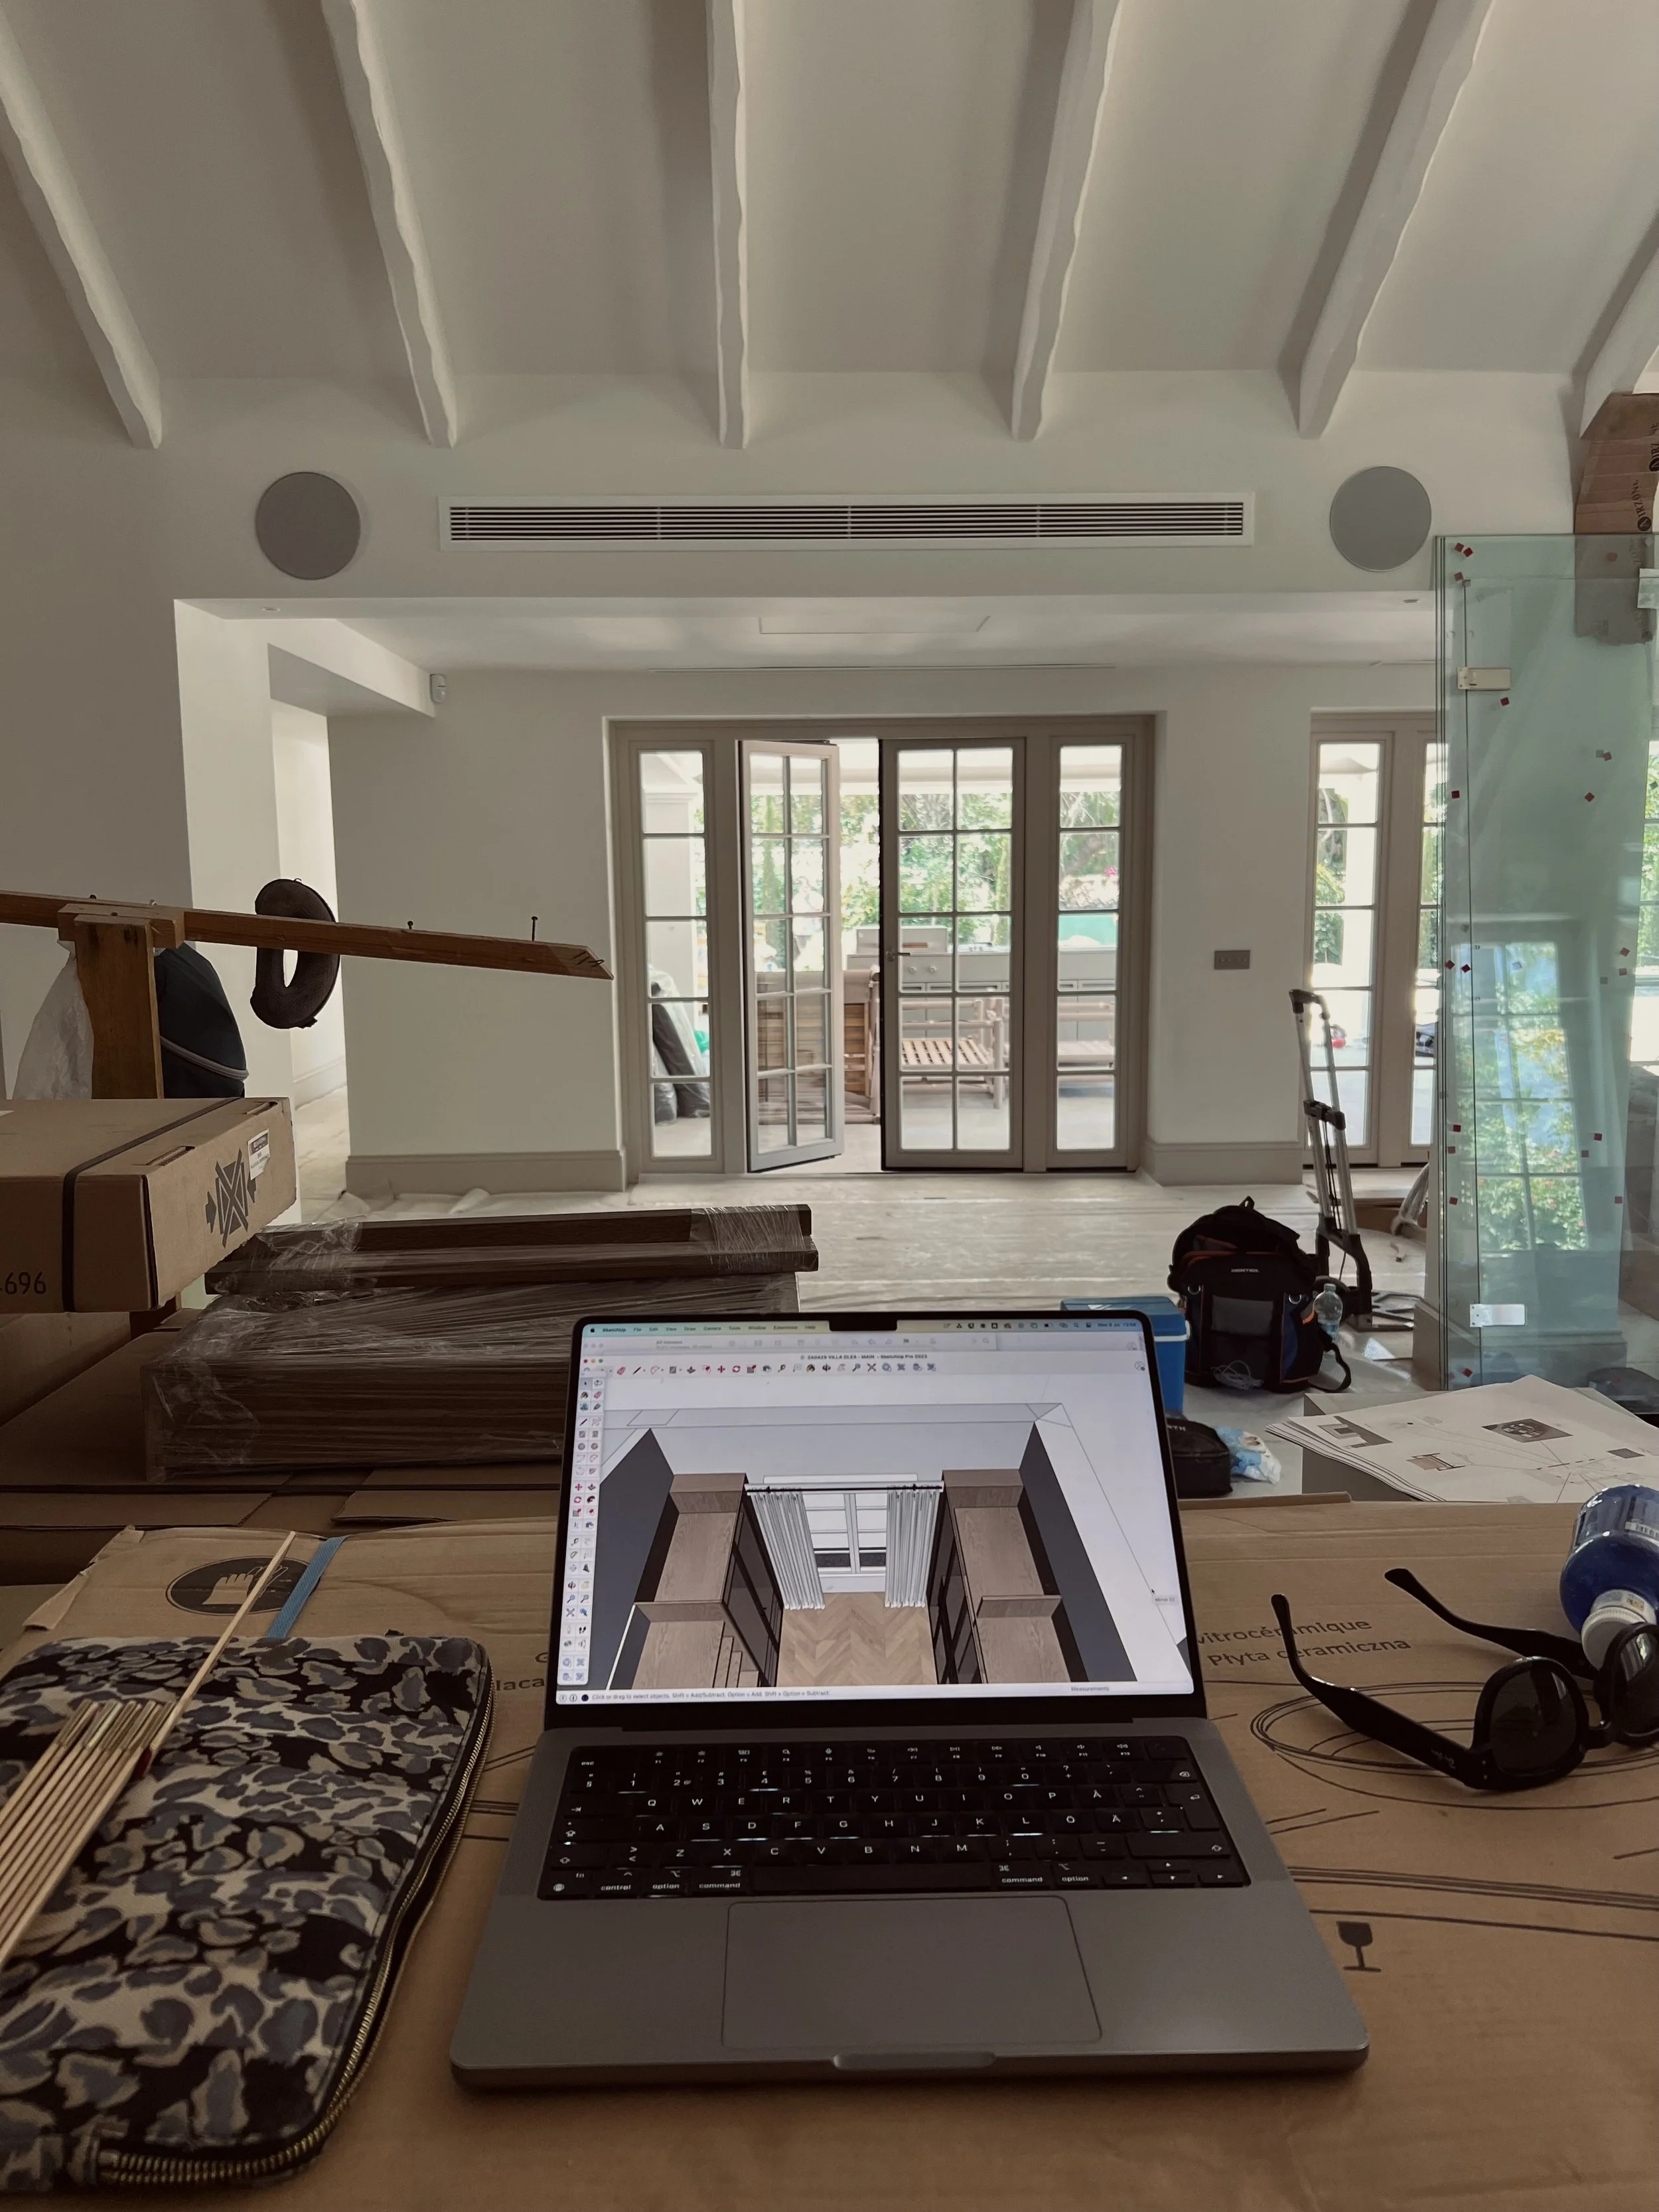
We specify all interior and exterior selections in detail, create shop-drawings, layouts, 3d renderings and finalize the interior budget and coordinate deliveries with the project group. Ensuring that the project is tailored to your budget and needs.
4 / CONSTRUCTION / BUILD
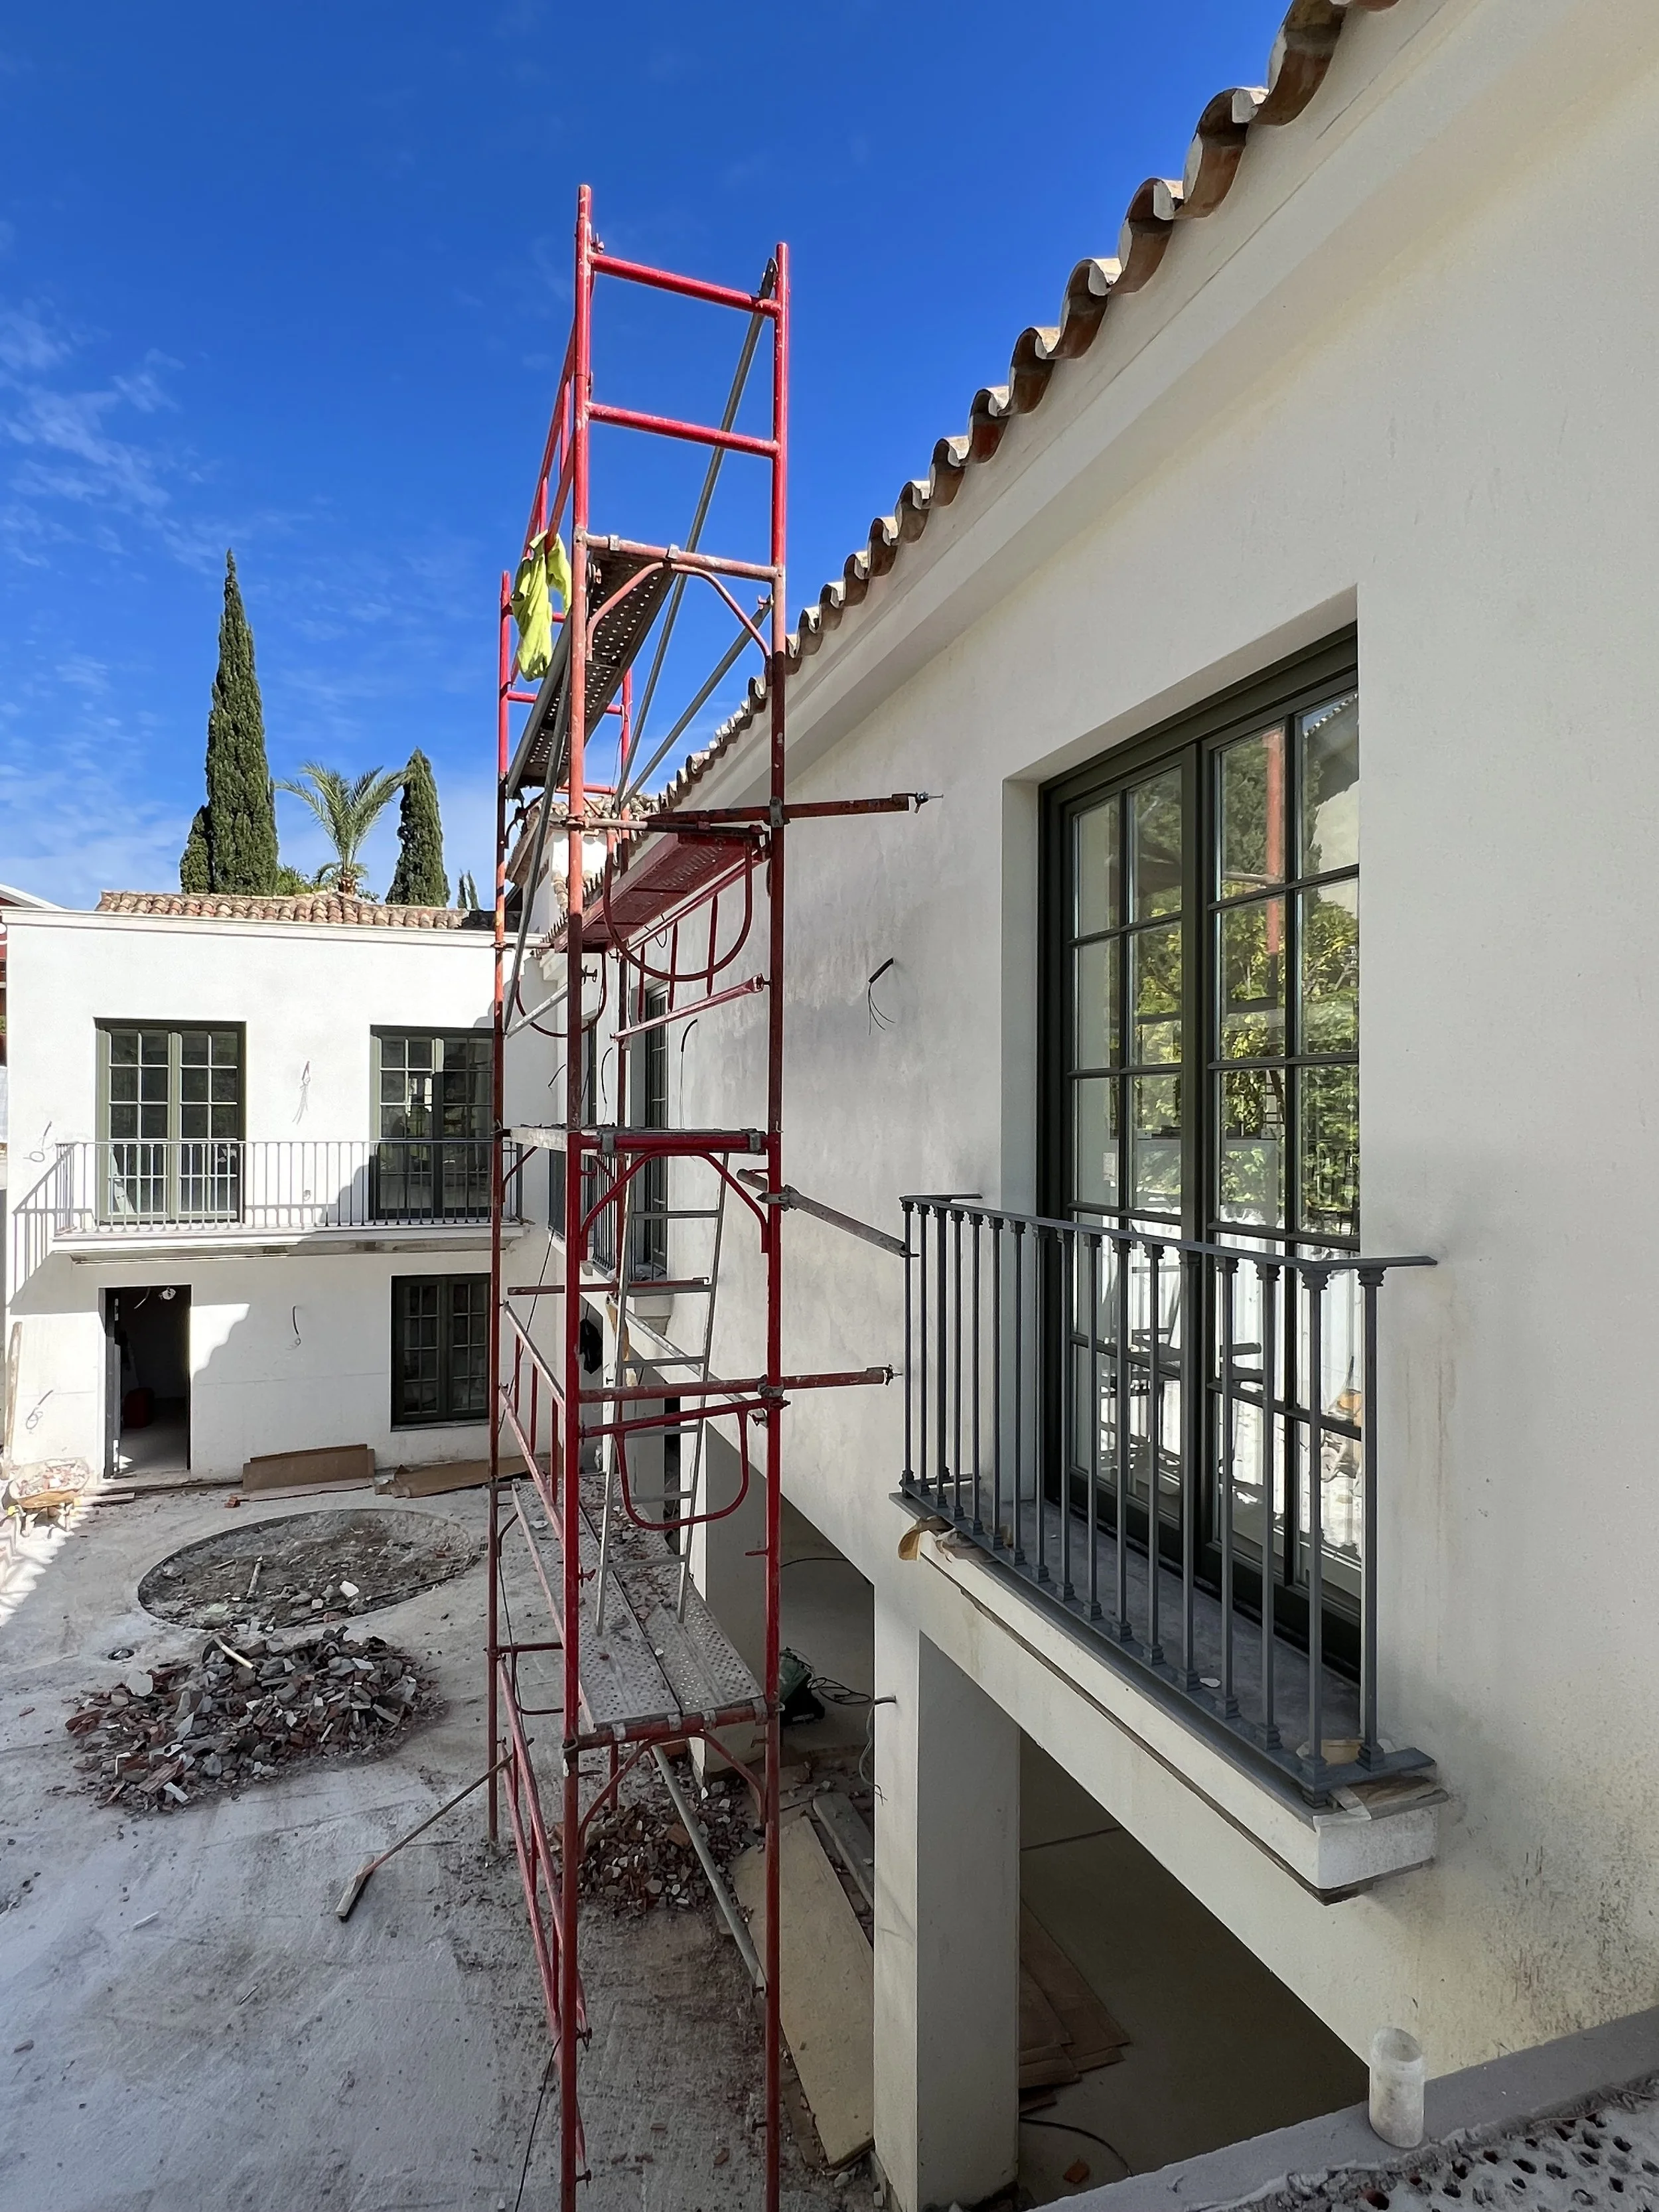
Together with the project group, we oversee site visits, collaborate and communicate with involved partners to assure that the project documentation and drawings will be transformed into reality.
5 / COMPLETION
Together with the project manager, we oversee all on-site installations to ensure the project is brought to full completion. This includes specifying materials and finishes, from exterior to interior, bespoke furnitures, artworks, decorative objects and textiles - all carefully curated to realize your vision.
We turn our clients’ visions into reality - shaping spaces that are considered, personal and made to last.
-
We are dedicated interior architects creating thoughtful, timeless spaces shaped by architecture, materiality and purpose. From concept to completion, we bring together creativity, precision and collaboration to create spaces with character and lasting value.
-
is personal, collaborative, bespoke and detail-driven. All of our projects are different and reflect individual needs and visions. Our involvement continues through all project phases - from concept to construction to the final installation.
-
is to design and build spaces that reflect each client’s vision while balancing Scandinavian design with local character. We believe in spaces that are contemporary yet timeless, simple yet personal.
-
is the core of any successful project. In our projects we collaborate with external partners such as; contractor / build, craftsmen, project manager and local technical architect. In collaboration we produce the necessary drawings to ensure the licensed build meets local regulations.
-
is to approach design with an appreciation for each project’s historical architecture, integrating the creativity of modern aesthetics while remaining aligned with its vision, budget and needs.